Planning a kitchen renovation requires thoughtful decisions before construction begins. Homeowners need to consider how the space will function, what storage improvements are needed, and which materials match their style.
Northern Virginia homeowners should make key kitchen design decisions early, starting with the layout, then storage needs, cabinets, countertops, flooring, lighting, and hardware. Choosing these together helps the finished kitchen feel consistent. WellCraft Kitchens begins with a free in-home consultation, shows 3D renderings of cabinetry before construction, and sets clear timelines once plans are final. It serves areas including Fairfax, Arlington, Alexandria, and Ashburn.
WellCraft Kitchens helps Northern Virginia homeowners plan customized kitchen projects based on their needs, preferences, and budget. Making these choices early can create a smoother experience and help create a kitchen plan where each selection supports the overall design.
Important Kitchen Design Decisions
A well planned kitchen starts with understanding how you use the space every day. Layout, cabinets, countertops, lighting, and finishes all influence the final result. The remodeling process should bring these elements together while keeping your goals, lifestyle, and available space in mind. Careful planning before construction can help create a design that feels practical and comfortable.
Begin With the Right Kitchen Layout
The layout is one of the first decisions to consider because it affects movement, workspace, and everyday convenience. Think about how you prepare meals, where appliances are located, and whether your current arrangement creates challenges.
During the initial consultation, the team reviews your goals, existing space, and project requirements. This information helps develop a design approach focused on both appearance and function. Starting with the layout creates a foundation for later choices, including cabinets, countertops, and other important features.
Choose Cabinet Designs That Support Storage Needs
Cabinet selection plays an important role in organization and overall kitchen style. Homeowners should consider the amount of storage required, how items are used, and whether additional solutions can improve the room.
WellCraft Kitchens provides cabinet design and installation along with custom storage solutions. Through the design process, clients can review cabinetry ideas and 3D renderings to better understand how different arrangements may work within their space before construction begins.
Select Materials That Match Your Design Goals
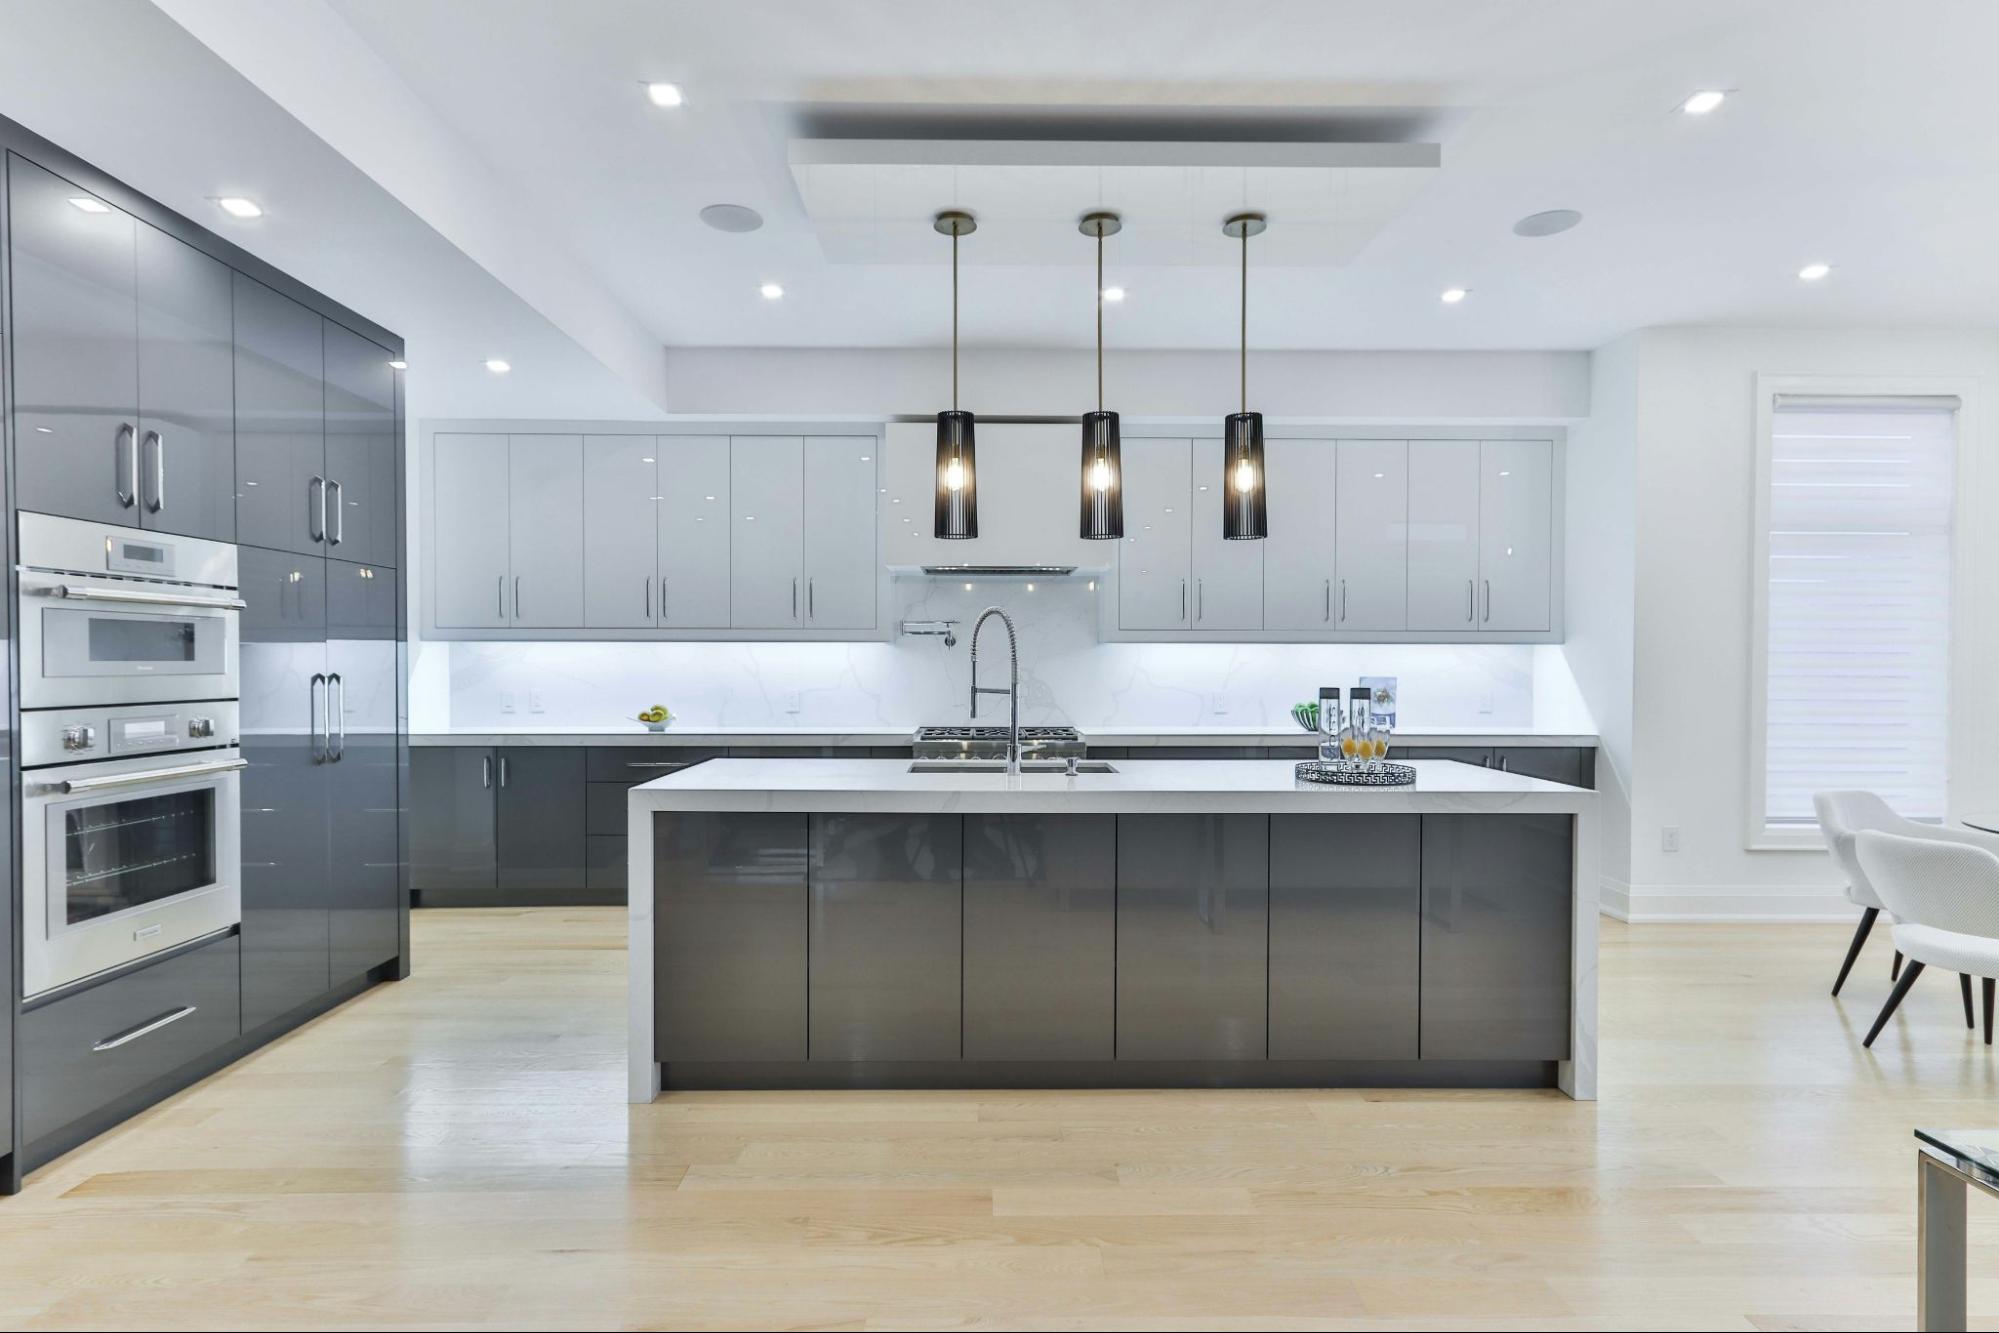
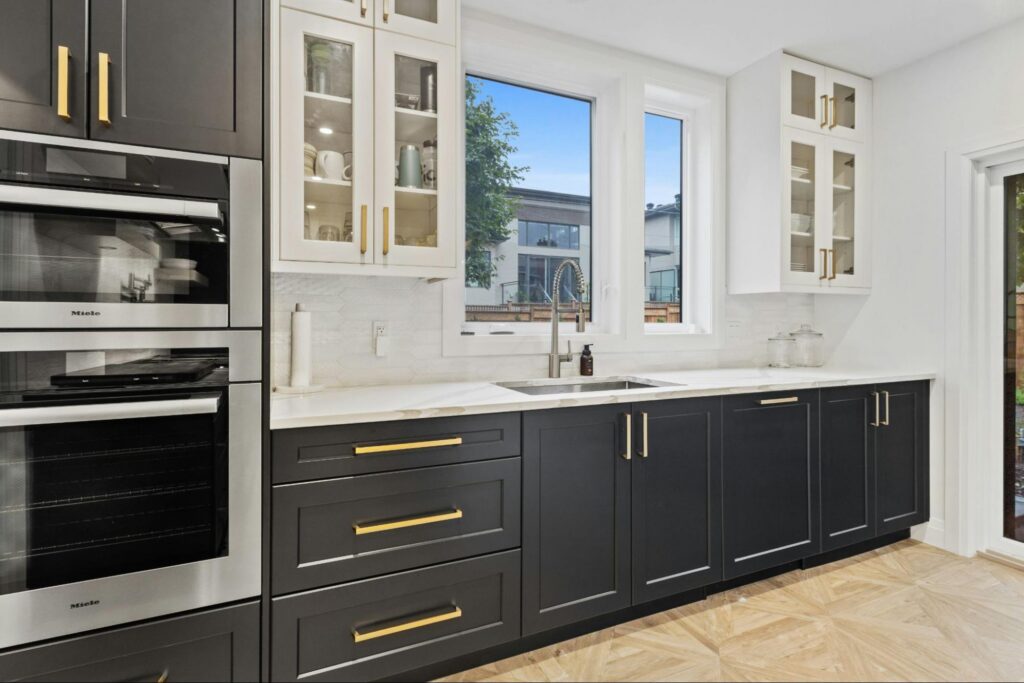
Materials help define the character of a remodeled kitchen. Countertops, flooring, cabinets, lighting, and hardware should be selected with the complete design in mind rather than as separate elements. The material selection process allows homeowners to compare different options based on their preferred style and project needs.
A completed Chantilly kitchen project featured marble countertops, subway tile backsplashes, white modern cabinetry, and new flooring. WellCraft Kitchens also showcases modern, contemporary, farmhouse, and traditional kitchen styles with a range of material and finish options. The right combination depends on the home’s style, personal preferences, and overall scope.
Plan Lighting and Hardware as Part of the Overall Design
Lighting and hardware choices can influence the finished appearance of the room. These details should be considered alongside cabinetry and other selections so the final space feels consistent.
Reviewing lighting and hardware during the planning stage helps homeowners understand how smaller details connect with the overall design. Whether the preferred style is modern, contemporary, farmhouse, or traditional, coordinating these selections early can help create a balanced kitchen environment.
Use 3D Renderings to Review Ideas Before Installation
Understanding how a finished kitchen will look can be difficult when choosing individual samples. Design concepts and 3D renderings allow homeowners to review cabinetry layouts and visualize possible outcomes before construction begins. During this stage, homeowners can compare options, make adjustments, and finalize important details. Reviewing the design before installation provides an opportunity to address questions and confirm that the final plan matches their expectations.
Consider Budget and Scheduling Before Finalizing Choices
Every kitchen project involves connected decisions about materials, design features, and construction planning. Discussing priorities early helps homeowners focus on the elements that matter most for their space. The remodeling process includes consultation, material selection, project scheduling, and installation. Once plans are finalized, the team establishes project timelines and maintains communication throughout the work to help homeowners understand each stage.
Conclusion
Early design choices can make a major difference in how a kitchen renovation moves from an idea to a completed project. Serving areas include Northern Virginia communities such as Fairfax, Arlington, Alexandria, Ashburn, Chantilly, Sterling, Vienna, and Leesburg. To discuss your project, contact info@wellcraftkitchens.com or call +1 (703) 293-5583 to schedule a consultation.
FAQs
What should I consider first for a kitchen remodel in Northern Virginia?
Start with your layout, storage needs, design preferences, and budget before choosing materials and finishes.
Does WellCraft Kitchens offer 3D designs for kitchen projects?
Yes. 3D renderings are provided for cabinetry during the design and review process.
How does a kitchen remodeling project begin?
The process starts with a free in home consultation to discuss your goals, space, and project requirements.