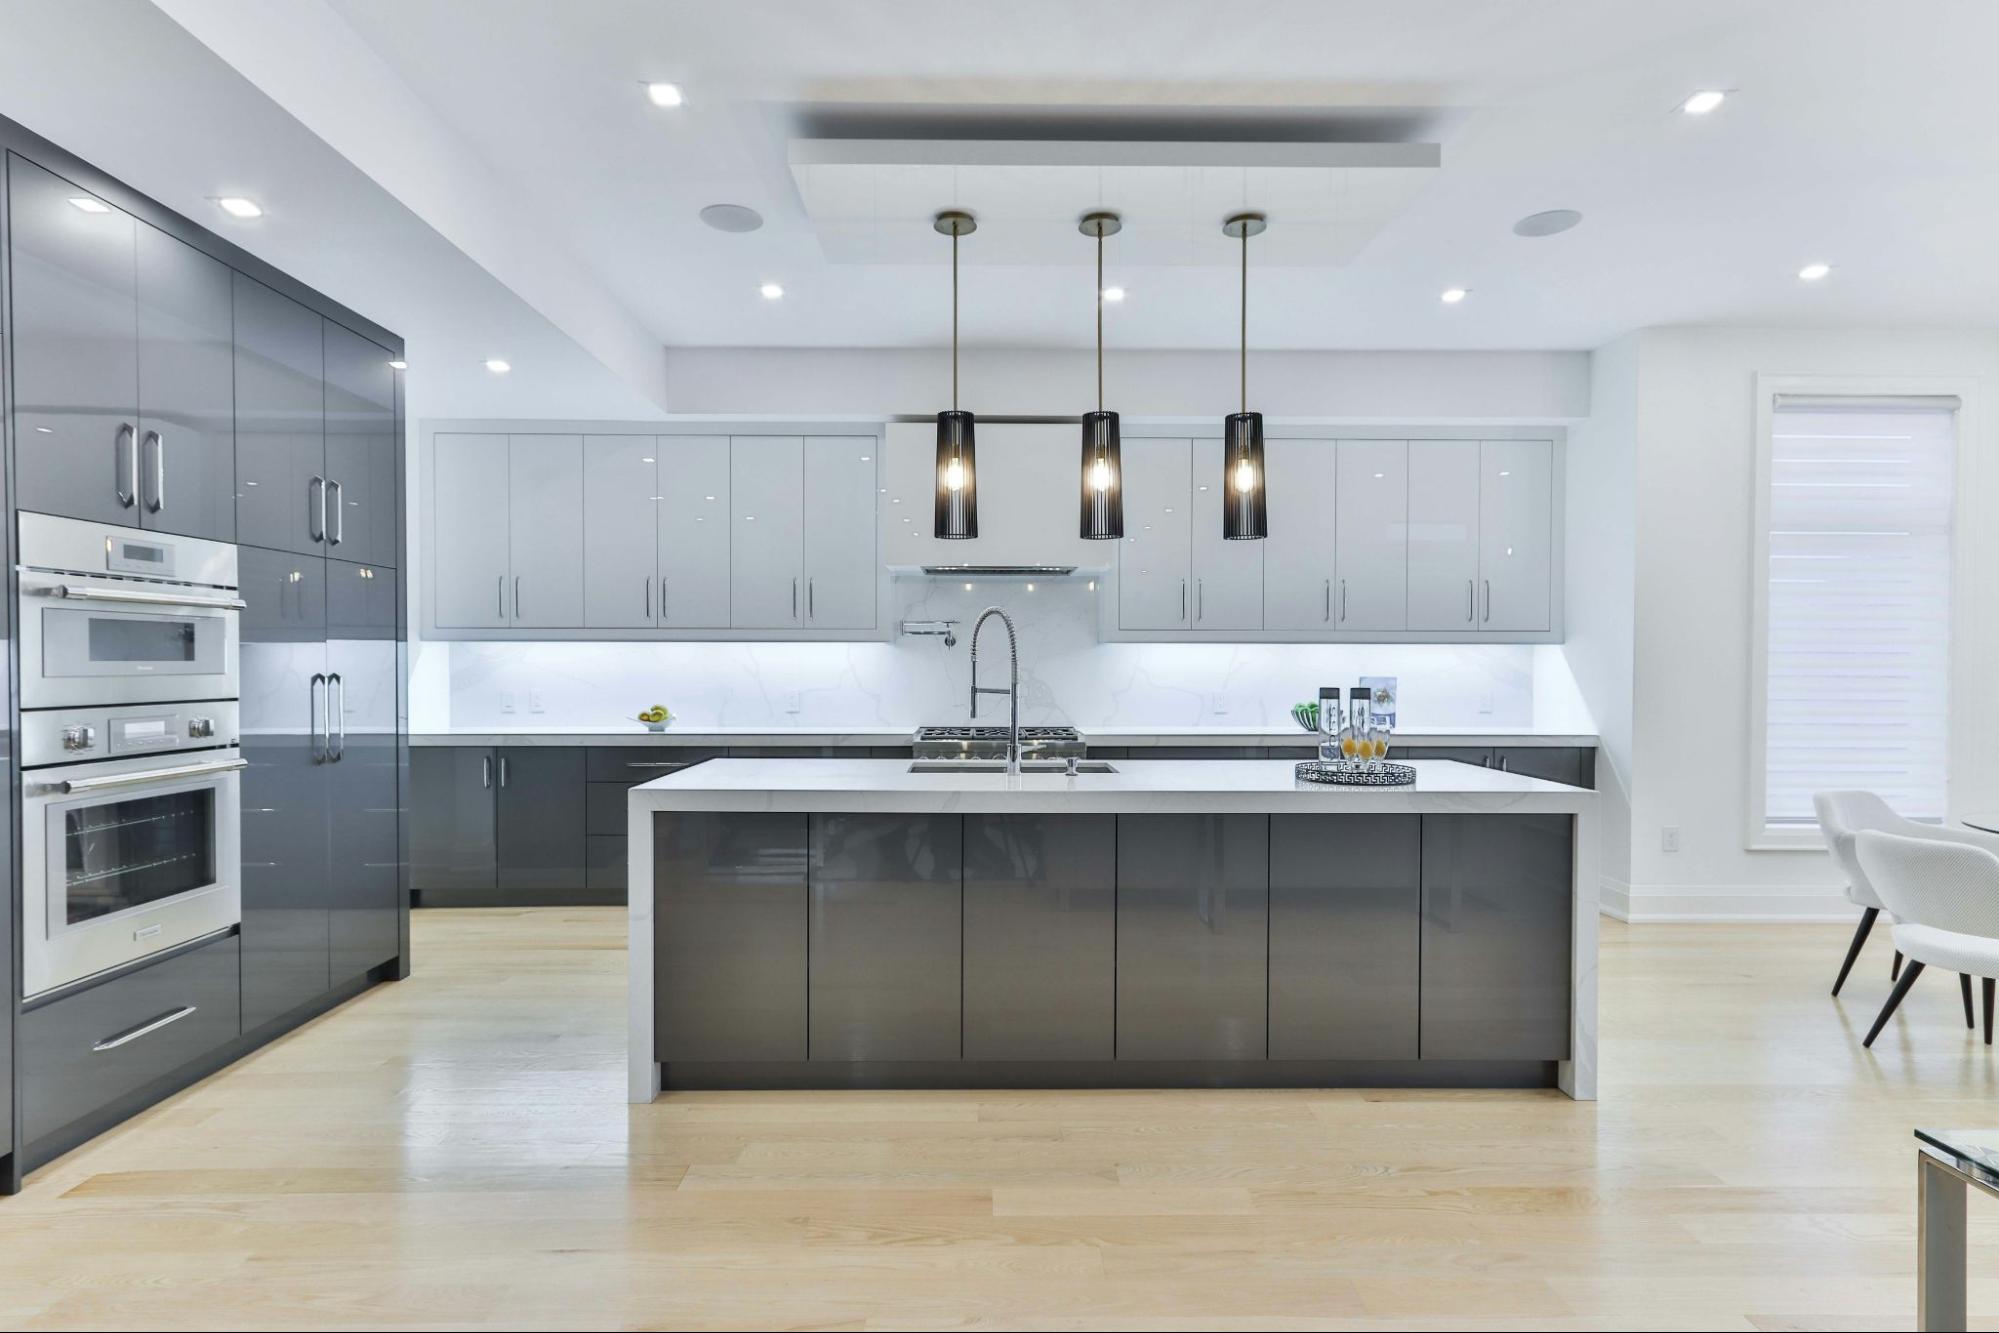
A kitchen remodel often begins with ideas for improved storage, better flow, updated finishes, or a layout that feels more practical. Turning those ideas into a finished space requires careful planning and thoughtful decisions before construction begins.
WellCraft Kitchens turns design ideas into a custom kitchen for homeowners in Fairfax County, Virginia. The process starts with a free in-home consultation about your goals, space, and budget. Next, the team refines the design and shows 3D renderings of your cabinetry before construction. You choose flooring, cabinets, lighting, and hardware at the showroom, get clear start and finish dates, and a project manager keeps you updated until the final walkthrough.
WellCraft Kitchens helps homeowners in Fairfax County, Virginia, create personalized kitchen designs through consultation, cabinetry planning, material choices, scheduling, and installation. Understanding the steps involved can help you feel more prepared before starting your renovation.
Turning Kitchen Ideas Into a Clear Remodeling Plan
A successful kitchen renovation involves more than replacing cabinets or countertops. The layout, storage, lighting, flooring, and finishes all need to support the way the space will be used. A detailed plan helps connect each choice and gives homeowners a better understanding of how their updated kitchen will come together before work begins.
Starting With Your Goals, Space, and Budget
Every home has different needs. Some homeowners want additional storage, while others are looking for a more functional layout or a refreshed style. During the initial free in home consultation, we discuss your goals, available space, budget considerations, and the changes you want to make.
This conversation helps create a practical direction for your renovation. Instead of choosing individual upgrades separately, the plan is built around your daily routines and the improvements that matter most for your space.
Developing a Design Before Construction Begins
After the consultation, design ideas are reviewed and refined according to your preferences. This stage allows you to consider different layouts, finishes, and features before final selections are made.
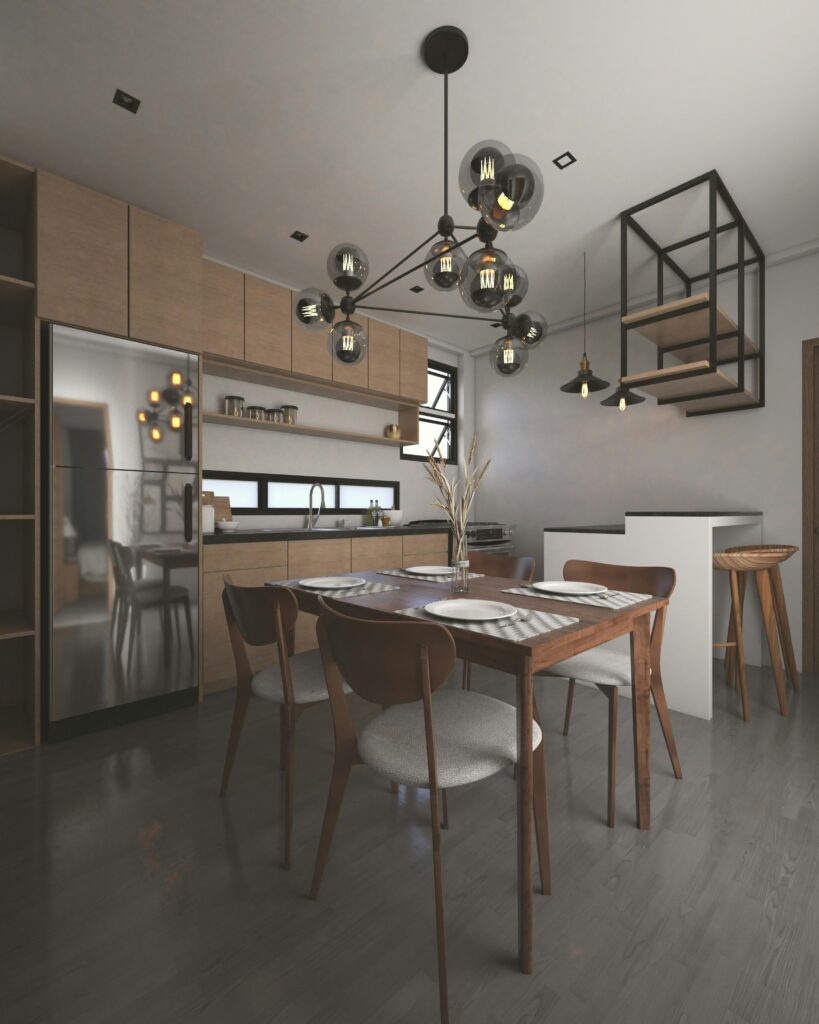
WellCraft Kitchens provides 3D renderings for kitchen cabinetry, helping homeowners understand cabinet placement, proportions, and the overall appearance before construction starts. Reviewing these details early can make the decision making process easier and more organized.
Planning Cabinets Around Storage and Function
Cabinetry has a major impact on how a kitchen works every day. Storage needs, available space, and personal routines all influence how cabinets should be arranged. A thoughtful layout can help create a more organized and comfortable cooking area.
The cabinet design and installation service focuses on creating solutions that fit each home’s needs. Custom storage options can also help homeowners use available space more effectively while supporting the overall look of the room.
Selecting Materials That Complete the Space
Materials play an important role in bringing a kitchen design together. Homeowners can visit the showroom to explore options such as flooring, cabinets, lighting, and hardware that match their style preferences and budget.
Countertops, finishes, and other details should work together rather than being selected separately. Considering how each element fits with the layout and cabinetry helps create a balanced space that supports both appearance and everyday use.
Planning the Schedule and Managing the Work
Once the design and material choices are finalized, the renovation moves into scheduling. The plan includes clear start and finish dates based on the confirmed scope of work. Since every home is different, the final schedule depends on the details, selections, and requirements of each renovation.
During construction, the Project Manager maintains communication with homeowners and provides updates throughout the work. This helps keep everyone informed about progress and the next stages of the renovation.
Completing the Remodel With Care and Attention
A successful renovation requires coordination from the first conversation through final installation. The team manages the construction process according to the approved plan, bringing together the selected features, finishes, and design details.
After completion, homeowners are guided through the finished space and can provide their input. For those considering kitchen remodeling in Fairfax County, Virginia, a clear approach can make the renovation experience easier to understand.
Conclusion
Creating a kitchen that fits your lifestyle starts with thoughtful planning, functional design, and choices that reflect your needs. WellCraft Kitchens works with homeowners through consultation, design development, material selection, and installation to create customized spaces.
If you are planning a remodel in Fairfax County, Virginia, contact info@wellcraftkitchens.com or use the contact form to request a free consultation and discuss your goals.
FAQs
How does kitchen remodeling start in Fairfax County, VA?
The process starts with a free in home consultation to discuss your goals, space, budget, and design ideas.
Can I review my kitchen design before construction begins?
Yes. Design concepts and 3D cabinetry renderings help homeowners review details before moving forward.
Does WellCraft Kitchens help with cabinets and countertops?
Yes. Services include cabinet design and installation, countertop solutions, custom storage solutions, and kitchen renovations.