If you have an open layout home in Chantilly, the kitchen is never just the kitchen. It’s the first thing you see from the living room, the backdrop to every dinner party, and the space that sets the visual tone for everything connected to it. That’s why modern white cabinetry has become one of the most requested upgrades for open floor plan homes in the area.
Clean profiles, light reflecting surfaces, and minimal hardware work together to create continuity across connected spaces in a way that heavier or darker cabinet styles simply can’t match. At WellCraft Kitchens, we’ve seen firsthand how the right cabinetry choice transforms not just a kitchen but the entire feel of an open layout home in Chantilly.
How White Modern Cabinetry Elevates Every Room in an Open Layout Chantilly Home
When the kitchen is visible from the living and dining areas, every finish decision becomes a whole home decision. White modern cabinetry, chosen thoughtfully and installed with precision, gives that connected space a sense of clarity and flow that other cabinet styles rarely deliver.
Why White Modern Cabinetry Works So Well in Open Floor Plans
Light surfaces reflect rather than absorb, which is one of the core reasons white modern cabinetry performs so well in open layout kitchens. Natural light travels further, and the kitchen feels connected to adjacent rooms rather than separate from them. Clean profiles and minimal hardware reduce visual clutter across the entire sightline.

Instead of your eye stopping at the cabinets, it moves through the space. The kitchen becomes part of the room, not a feature competing with it. For Chantilly homeowners planning a kitchen remodel, that visual cohesion is one of the most practical benefits modern white cabinetry delivers.
How the Right Materials Amplify White Modern Cabinetry in Chantilly Kitchens
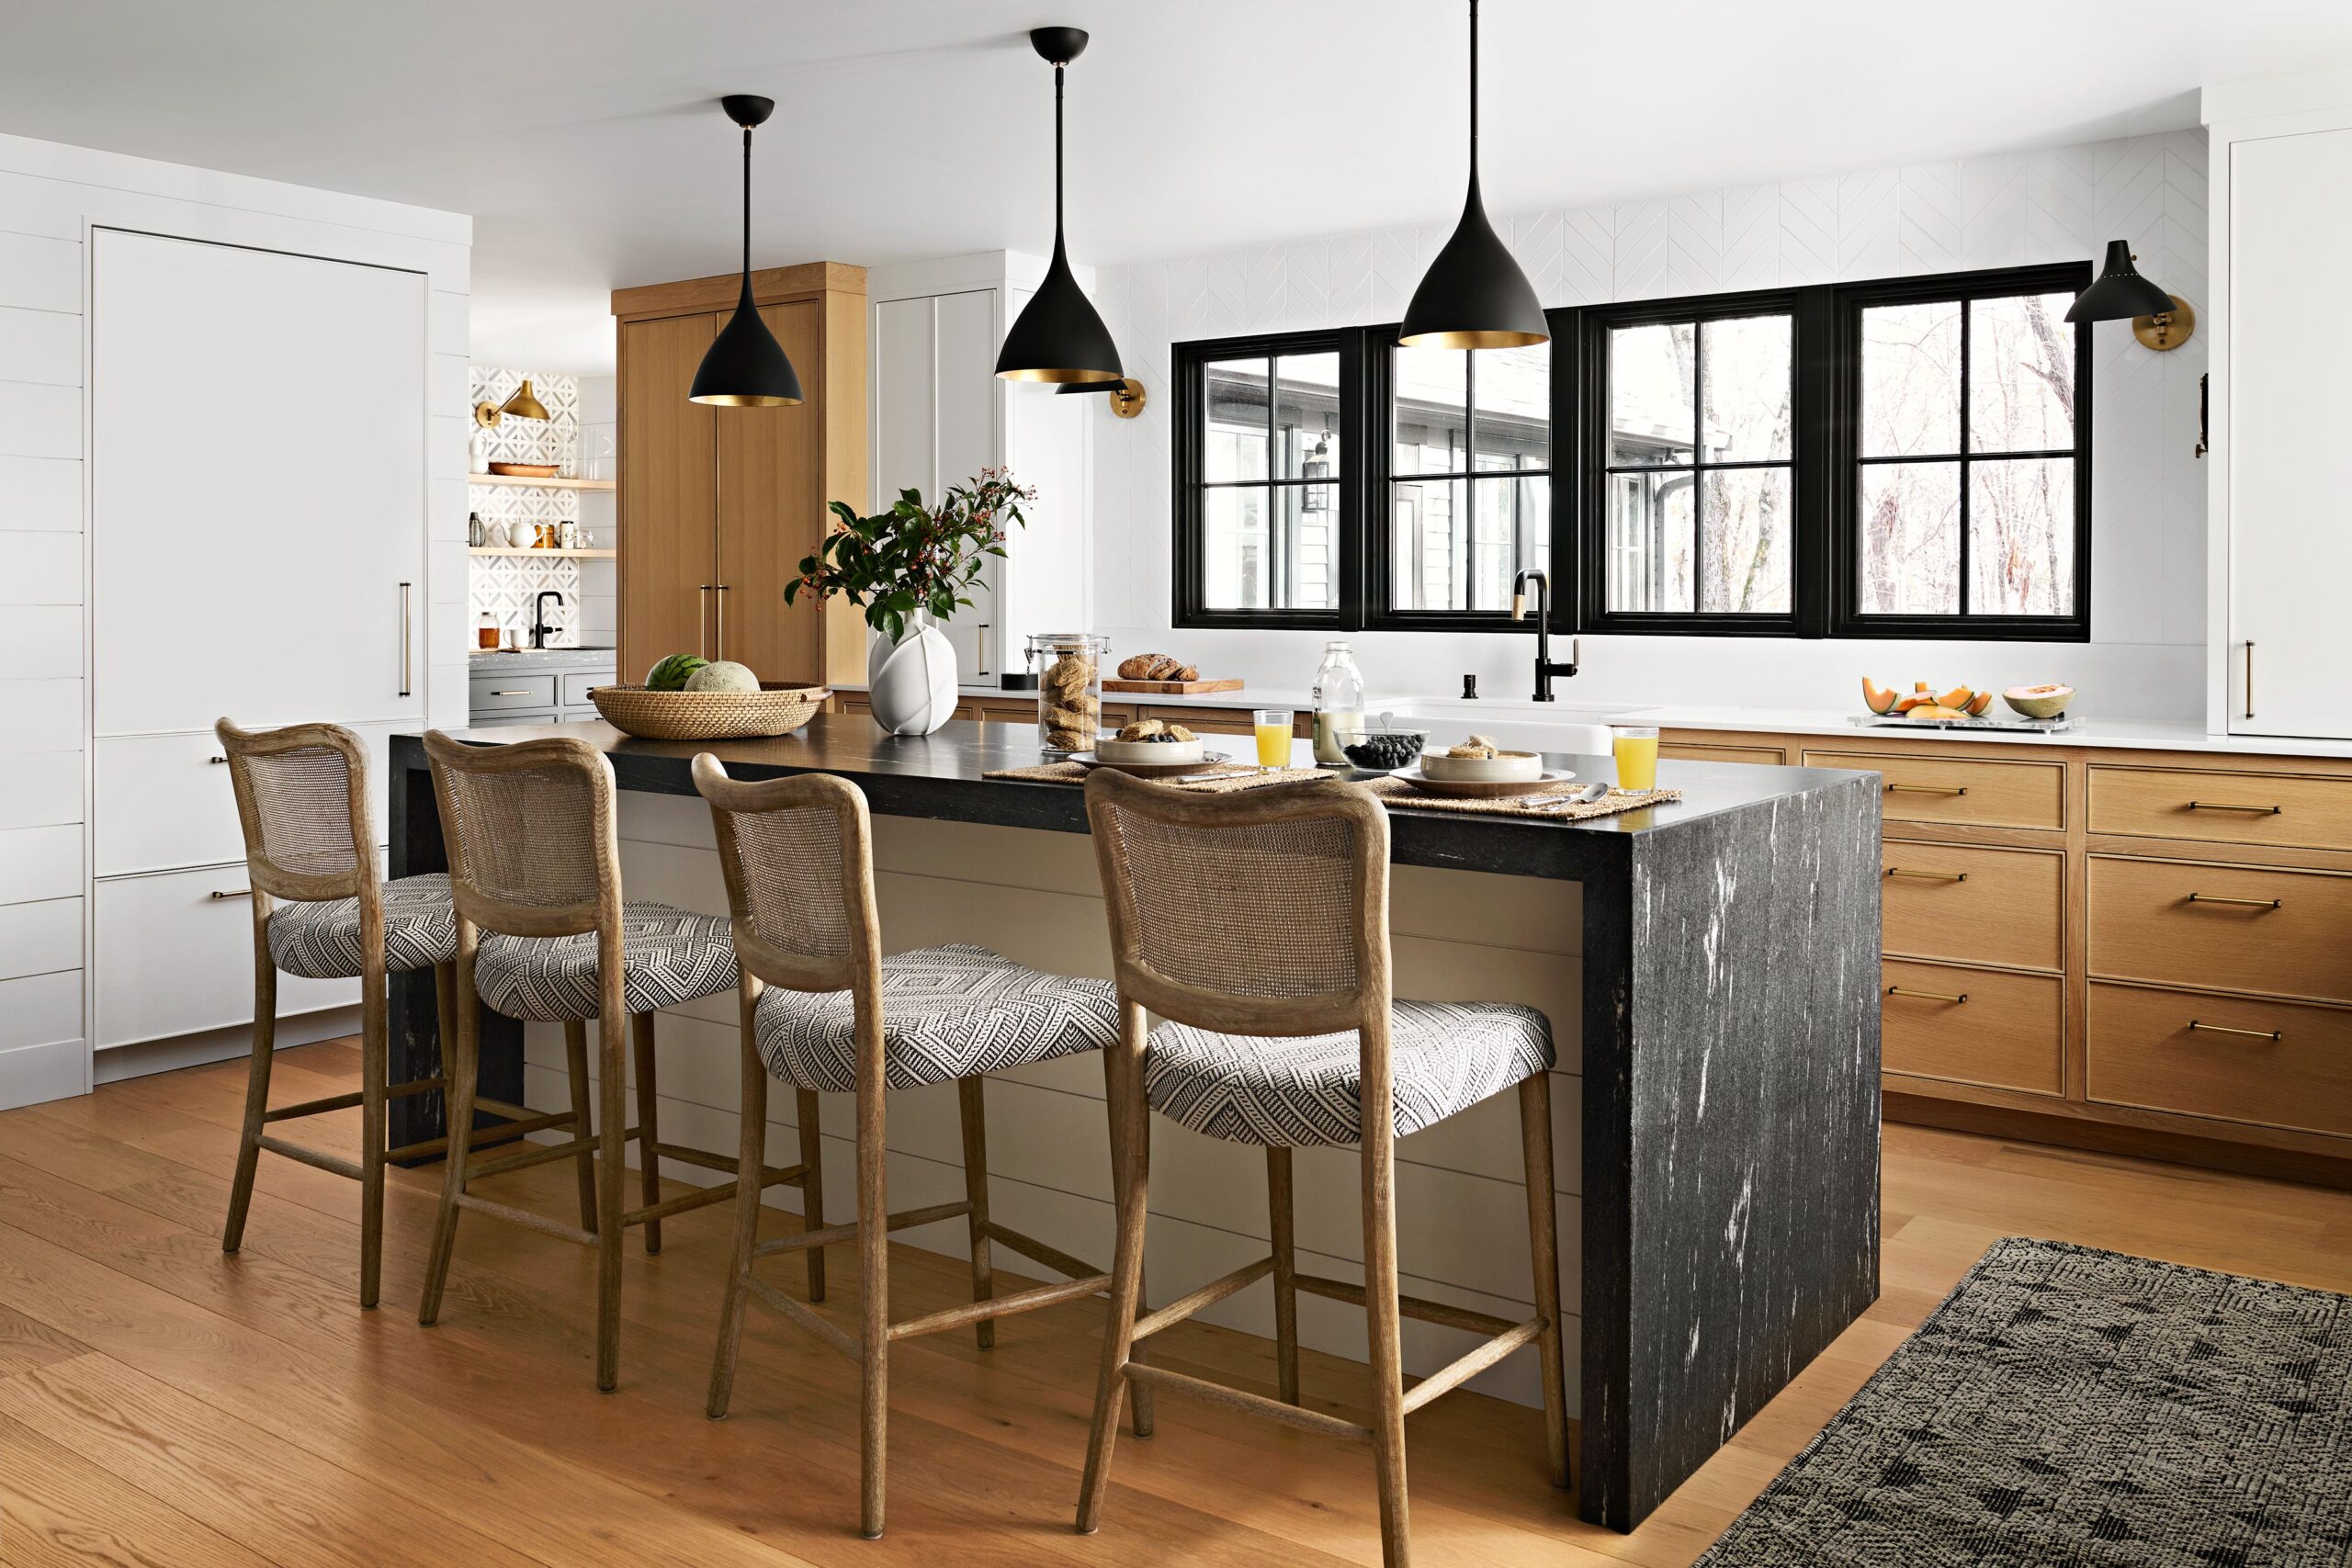
White modern cabinetry creates the foundation, but the materials around it determine whether the design holds together. We recently worked with a Chantilly couple who visited our showroom wanting clean lines, bright surfaces, and a kitchen that felt intentional rather than inherited. After measuring their space and working through options together, they chose white modern cabinetry paired with a marble countertop, a marble kitchen island, subway tile backsplashes, and new flooring.
The marble added natural texture against the clean cabinet surfaces. The subway tile brought geometric rhythm without competing for attention. New flooring anchored the whole design from the ground up. The project met their exact specifications and, by their own account, exceeded their expectations.
Material selection at our design studio in the Chantilly area lets you compare cabinetry, countertops, flooring, backsplash tile, lighting, and hardware side by side. Seeing how materials interact in person changes the decisions you make, and it’s one of the reasons our clients feel confident going into construction.
The Kitchen Island’s Role in an Open Layout Kitchen Remodel
In an open floor plan, the kitchen island defines where the kitchen ends and the living area begins, without closing anything off. In the Chantilly remodel we completed, the marble island served as the visual anchor for the entire layout, giving the space a center of gravity that the white modern cabinetry and surrounding rooms could orient around.
If you’re planning a kitchen remodel in Chantilly, the island deserves careful thought. Its size, material, and orientation all shape how your kitchen connects to the rest of your home. Our design team works with you to get those proportions right before anything is built.
Seeing Your Design Before Construction Starts
You see your kitchen before it exists. Our process includes 3D renderings of cabinetry designs so you can evaluate exactly how white modern cabinetry will look in your Chantilly home, with your countertop, flooring, and layout, before a single cabinet goes up. You can review proportions, adjust details, and finalize choices from a position of confidence rather than guesswork.
Conclusion
White modern cabinetry transforms an open layout home in Chantilly because it works across the entire space, not just inside the kitchen. It reflects light, reduces visual clutter, and creates continuity that makes a connected floor plan feel intentional and complete.
Paired with the right countertops, backsplash, and flooring, it becomes the design decision that ties your whole home together. At WellCraft Kitchens, we’ve helped Chantilly homeowners bring this vision to life from the first consultation through final installation, with your approval guiding every step.
Contact us today to schedule your free consultation and take the first step toward a kitchen remodel you’ll love for years to come.
FAQs
Why does white modern cabinetry work well in open layout homes?
White modern cabinetry reflects light and keeps sightlines clean across connected spaces, helping an open floor plan feel cohesive rather than disjointed.
Do you offer free consultations for Chantilly kitchen remodels?
Yes. Every project starts with a free in-home consultation where we review your space, discuss your goals, and answer your questions before any commitments are made.
Can I see my kitchen design before construction begins?
Yes. WellCraft Kitchens provides 3D renderings of your cabinetry design so you can review proportions, finalize materials, and feel confident before any work starts.
What areas does WellCraft Kitchens serve?
We serve homeowners throughout Northern Virginia, including Chantilly, Alexandria, Arlington, Ashburn, Fairfax, Leesburg, Sterling, and Vienna, as well as parts of Maryland and Washington, D.C.