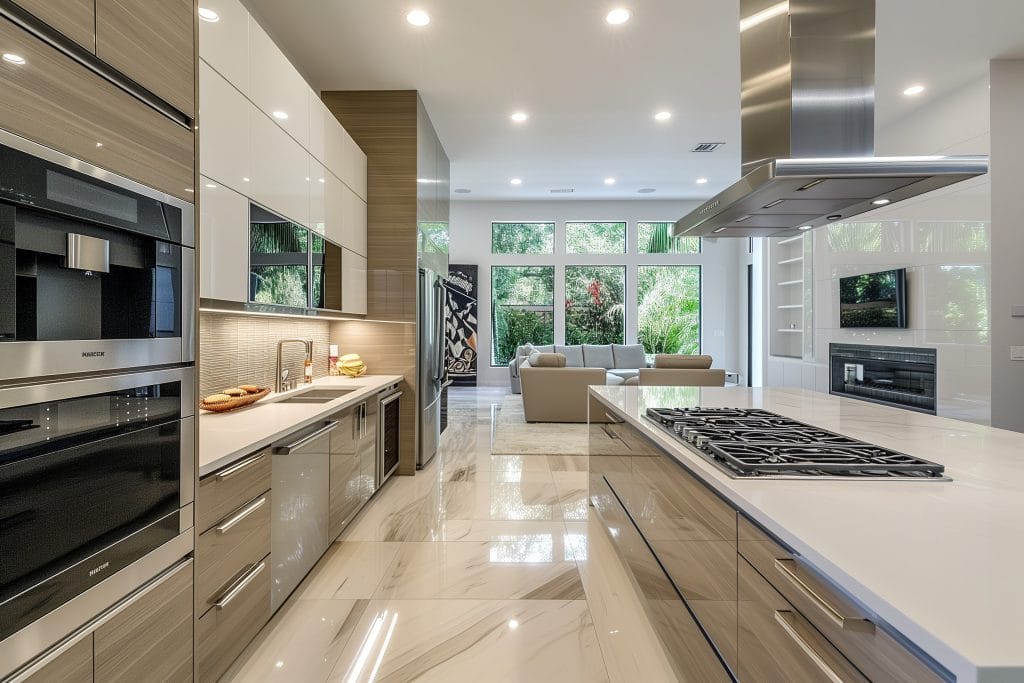
If you have an open layout kitchen in Northern Virginia, it does more than hold your appliances. It’s where homework happens at the island while dinner is on the stove, where guests drift naturally during a get-together, and where morning coffee turns into a conversation that carries into the living room.
At WellCraft Kitchens, we’ve helped homeowners across the region transform outdated kitchens into everyday gathering spaces that work as hard as the households they serve.
What Turns an Open Layout Kitchen Into the Heart of a Northern Virginia Home
When rooms connect, and walls come down, the kitchen takes on a different role. Layout, materials, and design choices that feel minor in a closed kitchen become the decisions that define how your whole home functions. Getting them right means your open layout kitchen works for cooking, for conversation, and for everything in between.
How Traffic Flow Shapes the Way a Kitchen Gathers People
Most homeowners think about how a kitchen looks. Fewer think about how people move through it, and in an open layout, that movement matters just as much. When a kitchen is designed with traffic flow in mind, the cooking zone stays clear while guests and family members naturally settle into the surrounding space without getting in the way.
Our design team takes measurements during the free in-home consultation and uses that information to plan layouts where the work areas and the gathering areas support each other rather than compete. That balance is what makes an open layout kitchen feel easy to be in, whether you’re cooking for two or hosting a full house.
Why the Kitchen Becomes the Default Room in Open Floor Plan Homes
In a traditionally closed kitchen, people gather around the living room or dining table. In an open floor plan home in Northern Virginia, that dynamic shifts. The kitchen becomes visible, accessible, and central to everything happening around it. Kids do homework at the counter. Conversations carry from the stove to the sofa. Guests find their way to the island without being invited.

That shift happens by design, not by accident. When the layout, the island position, and the cabinet style are all planned to support connection rather than just function, the kitchen stops being a separate room and becomes the place where your household actually lives.
How Kitchen Style Choices Affect the Whole Connected Space
Every kitchen style handled at WellCraft Kitchens translates differently in an open floor plan. A modern kitchen with minimal hardware and clean cabinet profiles keeps the eye moving freely through the connected space. A contemporary kitchen blends polished and casual materials in a way that suits both everyday cooking and weekend entertaining. A farmhouse kitchen brings timber cabinetry and natural stone finishes that add texture and warmth to a larger open area. A traditional kitchen with dark and light wood finishes anchors the connected rooms with a timeless, grounded look.
How the Approval Process Keeps Your Project on Track
At WellCraft Kitchens, you approve each step before we move forward. After the free in-home consultation, our team develops design options and refines them with 3D renderings of the cabinetry so you can see exactly how the finished kitchen will look before construction starts. Once the design is finalized, our Project Manager maintains close communication throughout the build, keeping you updated at each stage from plumbing installations to crew arrivals. When the work is complete, we walk through the finished space together and go over warranty options.
Conclusion
An open layout kitchen in Northern Virginia has the potential to become the most used space in your home. When it’s designed well, with the right layout, materials, and proportions, it stops being a room you cook in and becomes the everyday gathering space your household naturally returns to. At WellCraft Kitchens, we’ve helped homeowners across Northern Virginia reach that outcome, from the first free consultation through final installation, with your approval guiding every step.
Contact us today to schedule your free consultation and take the first step toward an open layout kitchen that truly brings your household together.
FAQs
How does WellCraft Kitchens plan an open layout kitchen remodel?
We start with a free in-home consultation, take measurements, develop a customized design, and provide 3D renderings so you can see the finished kitchen before construction begins.
Where does material selection happen?
At our design studio in Chantilly, you compare cabinetry, countertops, flooring, backsplash tile, lighting, and hardware in person before finalizing any choices.
What kitchen styles are available for open layout homes?
We work across modern, contemporary, farmhouse, and traditional kitchen styles, each tailored to your space and design preferences.