
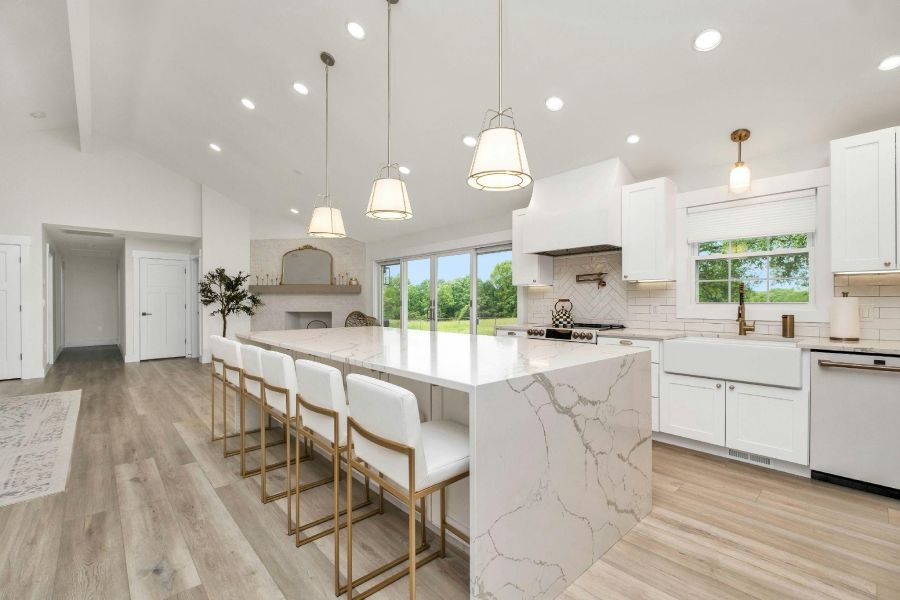
It is one of the first big questions in a kitchen remodel. Island or peninsula? Both buy you counter space and storage. Both give you somewhere to sit. But they are not the same, and the right one comes down to your room and how you use it. Here is how to tell them apart.
Key Takeaways
- An island works when you have the room to walk all the way around it
- A peninsula pulls off similar perks in a tighter footprint, attached on one end
- Clearance, traffic flow, and how you entertain decide which one fits
You have decided to add a work-and-gathering surface to the kitchen. Good call. It is usually the piece that makes a remodel feel finished. Now comes the fork in the road.
Ask any kitchen remodeler in Sterling, and they will tell you the island-versus-peninsula question comes up on nearly every project. The answer is not about which one is better. It is about which one your kitchen can actually hold.
So let us break down what each one does, and where each one belongs.
1. What an Island Offers
An island is a freestanding counter, open on every side. That is its whole advantage. You can prep on one side while someone grabs a snack from another. Storage underneath, all the way around. Seating wherever it fits. In a big kitchen, an island becomes the room’s natural center.
Best when:
- You have space to walk around all four sides
- The kitchen is big enough not to feel crowded
- You want a real hub for cooking and hanging out
2. What a Peninsula Offers
A peninsula is basically an island with one end attached to a wall, a counter, or the cabinets. You lose access on that one side. You keep almost everything else. Extra prep room, storage, a spot for stools. Choose this move when you want island perks, but the floor plan will not give you the clearance.
Best when:
- Square footage is tight for a full island
- You still want seating and added counter
- One end can tie into a wall or existing run
3. Space and Clearance Needs
This is where a lot of island dreams die. An island needs walkways on every side, usually around 42 to 48 inches to move and open doors comfortably. That eats floor space fast. A peninsula only needs clearance on its open sides, so it fits where an island simply will not. Measure before you fall in love with either.
Rules of thumb:
- Roughly 42 to 48 inches of walkway around an island
- Clearance only on the open sides of a peninsula
- Enough room to open the oven and dishwasher fully
4. Traffic Flow Considerations
Think about how people move through the kitchen. An island in the wrong spot becomes a thing everyone squeezes past, especially near the fridge or the path to the back door. A peninsula can actually guide traffic, steering it around the work zone instead of through it. The best layout keeps the cook out of the crossfire.
Watch for:
- An island that blocks the path to the fridge
- Pinch points between the counter and the wall
- A clear route in and out that skips the work zone
5. Seating and Entertaining
Both can seat people. The question is how many, and how they sit. An island can wrap seating around a corner, so guests face each other instead of a wall. A peninsula usually seats a row along one side. If you host a lot, that difference matters more than you would think.
For gatherings:
- Islands can seat people on two or three sides
- Peninsulas usually seat a single row
- Leave about 24 inches of width per stool
6. Adding Sinks, Cooktops or Outlets
Putting a sink or cooktop in the island or peninsula changes the plumbing and electrical math. Water and gas lines have to run under the floor to reach a freestanding island, which costs more. A peninsula sits closer to the walls, so those runs are often shorter and cheaper. And code requires outlets on these surfaces, so plan for them either way.
Plan for:
- Plumbing runs if a sink is going in
- Gas or wiring for a cooktop
- Code-required outlets on the counter
7. Getting Expert Guidance
Here is the honest part. On paper, both look great. In your kitchen, one usually wins clearly once someone measures the room. A designer checks where the walkways land and where seating would go. Then they tell you straight which one fits. That single visit saves a lot of second-guessing later.
A designer will:
- Measure the room and the walkways
- Weigh seating and traffic against the space
- Recommend the option that actually fits
The Right Call Is the One That Fits
There is no universal winner here. A roomy kitchen with space to spare leans island. A tighter galley or an open-plan corner often leans peninsula. The best choice is whichever one works with your walls and walkways, and the way you actually cook and gather.
Not sure which way to go? A good remodeler settles it fast once they see your kitchen. WellCraft Kitchen and Bath has designed both islands and peninsulas across Sterling since 2006, with in-house crews and no subcontractors. Stop by the showroom at 23465 Rock Haven Way in Sterling and walk through your options with the team.