A hallway bathroom gets used by everyone in the house, which is exactly why so many homeowners hesitate before remodeling it. It is not a guest bath you can shut the door on for a few weeks. It is the space your family walks through every single day. So when clients tell WellCraft Kitchens they swapped an old tub for a walk in shower and were glad they did it, we like to share what that experience actually involves.
What This Kind of Remodel Really Involves
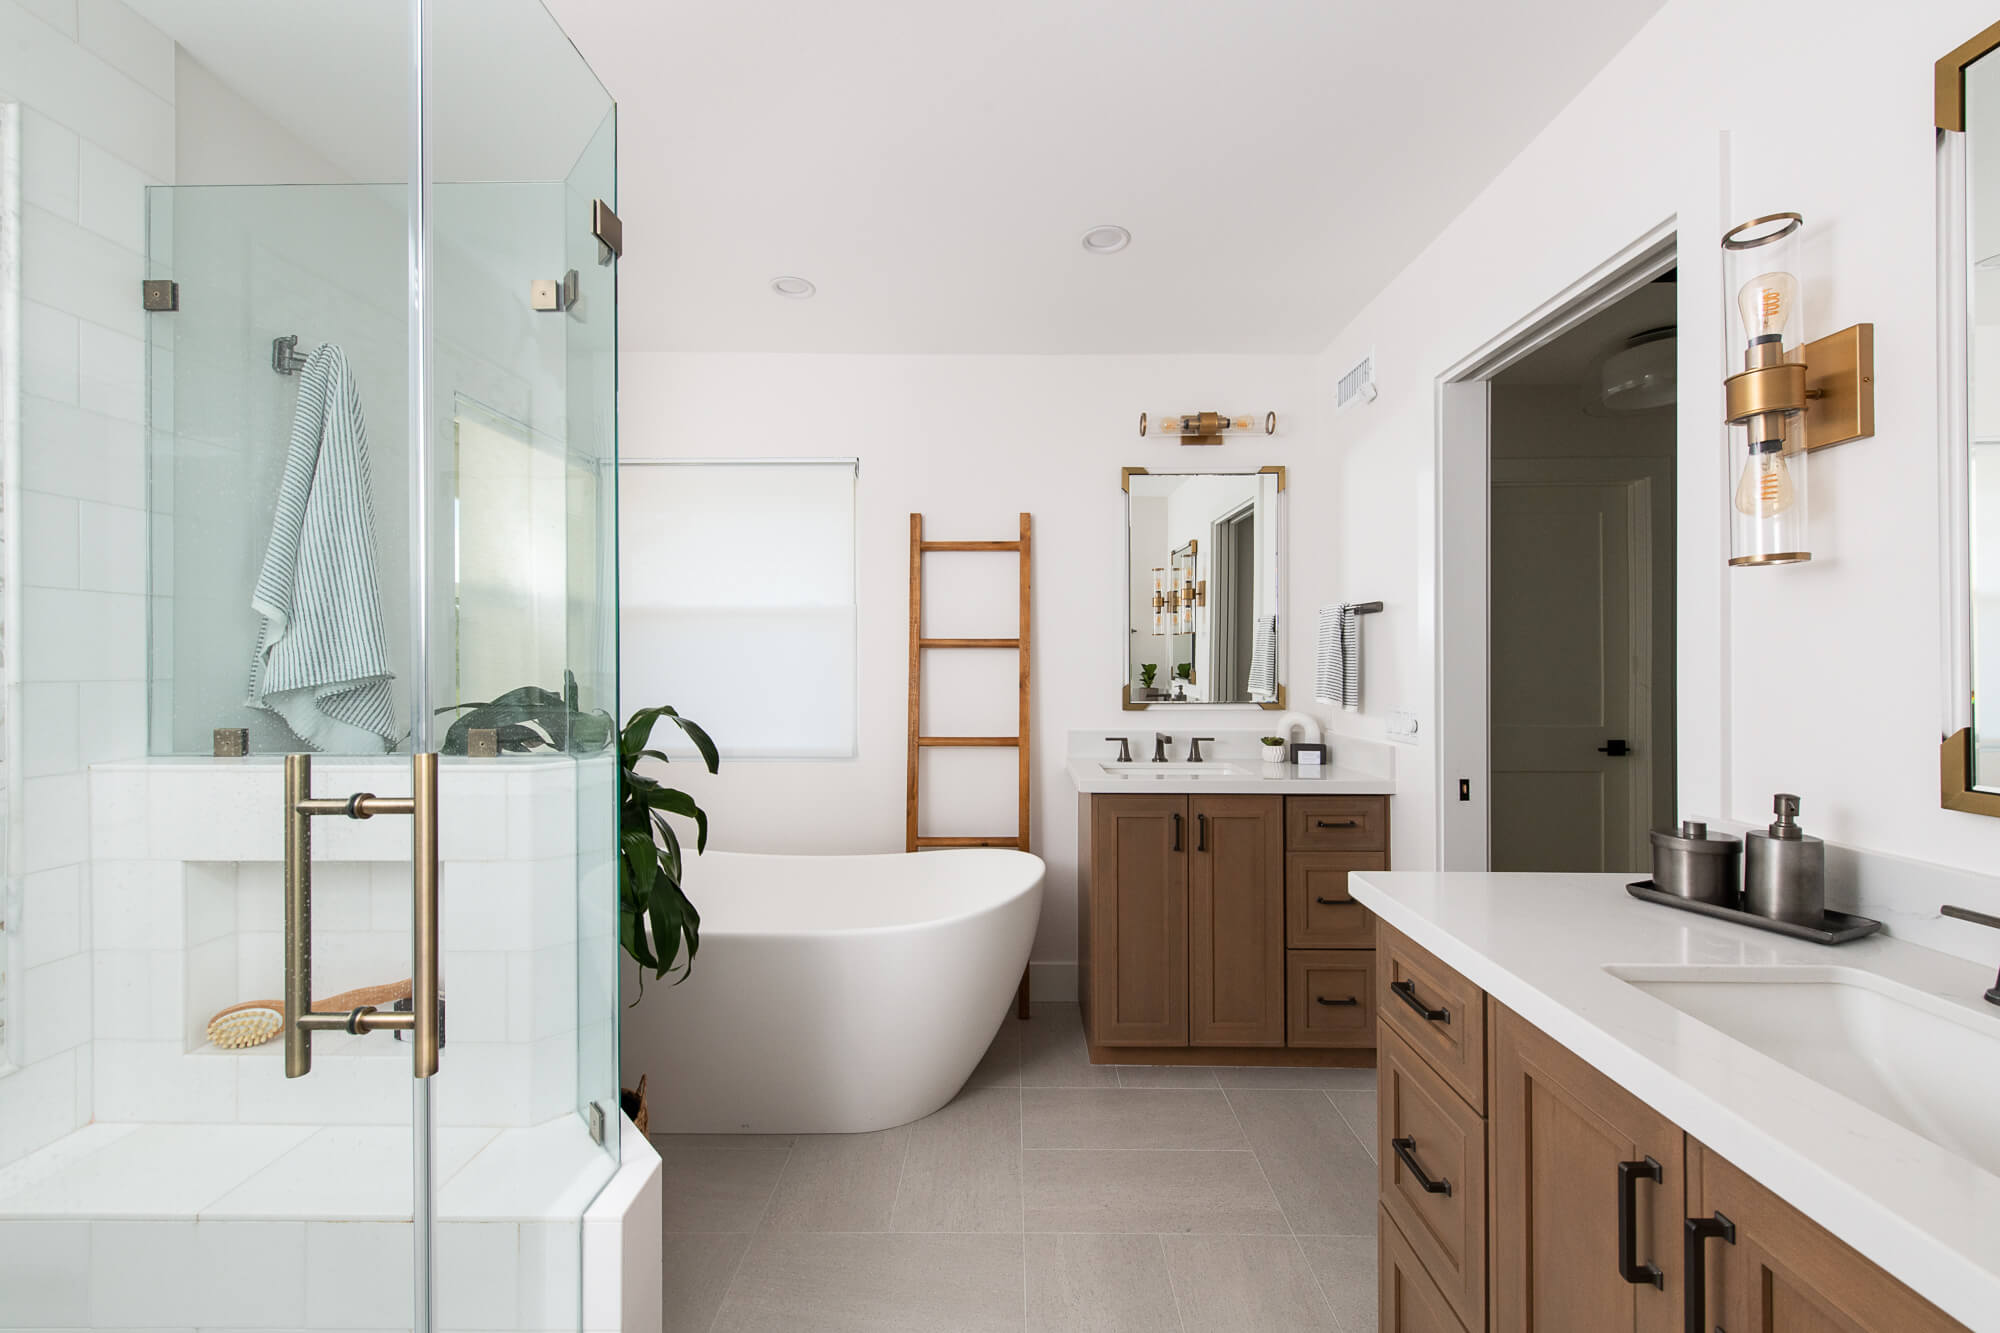
Removing a bathtub in favor of a larger shower touches more than just the fixture itself. It changes the layout, the daily routine during construction, and how the finished space feels to use. From choosing colors to staying updated on progress, here is what one hallway bathroom project looked like.
Why Homeowners Are Ditching the Tub for More Shower Space
We hear the same thing often from clients across Fairfax County and Northern Virginia: the bathtub in the hallway bath just is not getting used. Kids grow up, guests do not linger for bubble baths, and a fixture that sits empty most of the year starts to feel like wasted square footage.
One homeowner we worked with made that exact call, and asked us to expand the footprint once the tub was gone. The result gave them more room to move and a layout that matched how the household actually lives, not how the house was originally built decades ago.
Keeping the Bathroom Livable While Work Is Underway
A common worry is what construction does to daily routines, especially in a room the whole family depends on every morning. It is a fair concern. Dust and debris tend to travel, and a main hallway bath does not have the luxury of being closed off the way a guest suite might be.
This homeowner told us the crew kept the space clean and tidy every day of the job, which mattered to them precisely because it was not some out of the way room. That kind of daily discipline on site is part of how we approach every project.
What Good Communication Looks Like Mid Project
A bathroom renovation involves a lot of moving pieces: plumbing, tile, fixtures, and a schedule that has to hold together. Our process is built around a project manager who stays in close contact with you throughout the build, keeping you informed as each phase happens.
In this case, the homeowners specifically praised their project manager for being easy to reach and consistent about updates. That steady communication is a core part of how we manage jobs from the first walkthrough to the final stages.
Getting the Design Right Before Construction Starts
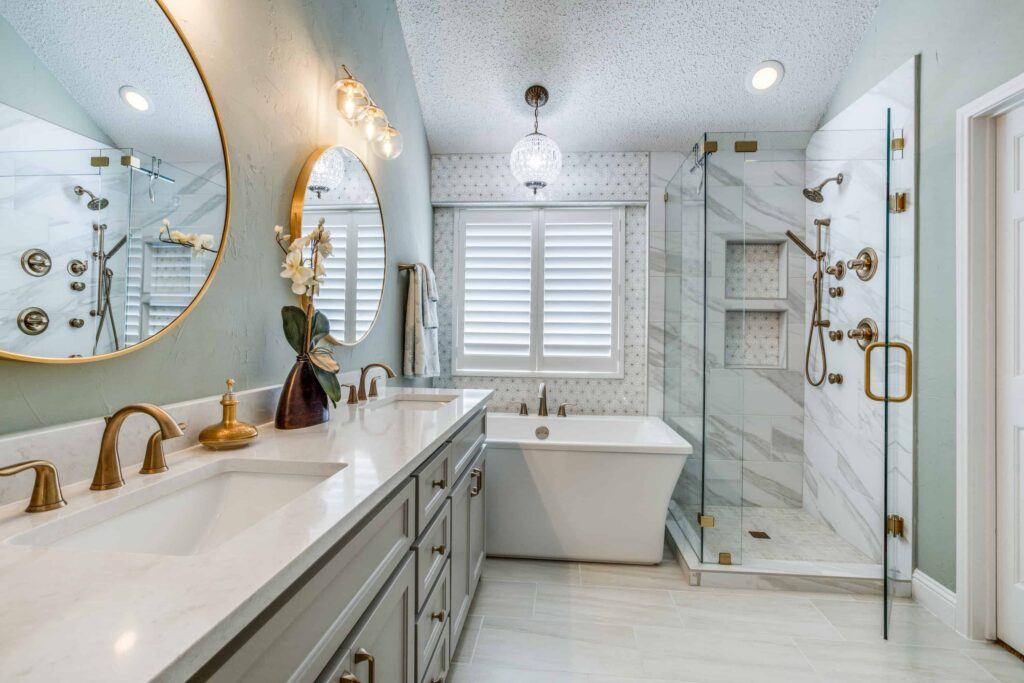
Before any plumbing gets touched, our design experts work with you to settle on colors, materials, and layout so the finished space looks like something you chose, not something you settled for.
In this project, the homeowners pointed to our design team as a big reason everything came together the way it did, helping them land on a scheme that suited the space. That guidance up front is what keeps a project from feeling like guesswork.
Process From Consultation to Completion
What stood out most in this homeowner’s account was not any single detail but the overall experience, a project that felt easy from the first meeting to the final walkthrough. That is the goal behind our structured approach: a free in home consultation, a showroom visit to finalize materials, a clear schedule, and construction handled with care.
When those pieces come together, a tub removal stops feeling like a disruption and starts feeling like an upgrade the household notices every day.
Conclusion
What made this remodel work was not just the decision to remove the tub, it was how the details were handled along the way: a design plan that matched the homeowners’ taste, a crew that respected the home while working in it, and a project manager who kept surprises to a minimum.
Those are the things that separate a renovation people dread from one they barely think twice about once it is done. If you are weighing the same decision for your own space, the fixture itself is only part of the equation, who guides you through the process matters just as much.
Ready to trade that unused tub for a shower that fits how your family actually lives? Contact WellCraft Kitchens for a free in home consultation and see what’s possible for your hallway bathroom.
Frequently Asked Questions
Can a bathtub really be converted into a walk in shower?
Yes. Replacing a tub with a shower, and adjusting the footprint to make the space larger, is one of the services WellCraft Kitchens offers as part of a full bathroom renovation.
Will construction disrupt the rest of my home?
Our teams work to keep job sites clean and orderly throughout a project, which matters most in spaces like a main hallway bathroom that the whole household relies on.
What does the design process involve before construction starts?
Our design experts work with you on colors, materials, and layout choices during the planning phase, before any installation begins.
How do you keep me updated during a remodel?
A project manager stays in close communication with you throughout the build, keeping you informed as each stage of the work happens.