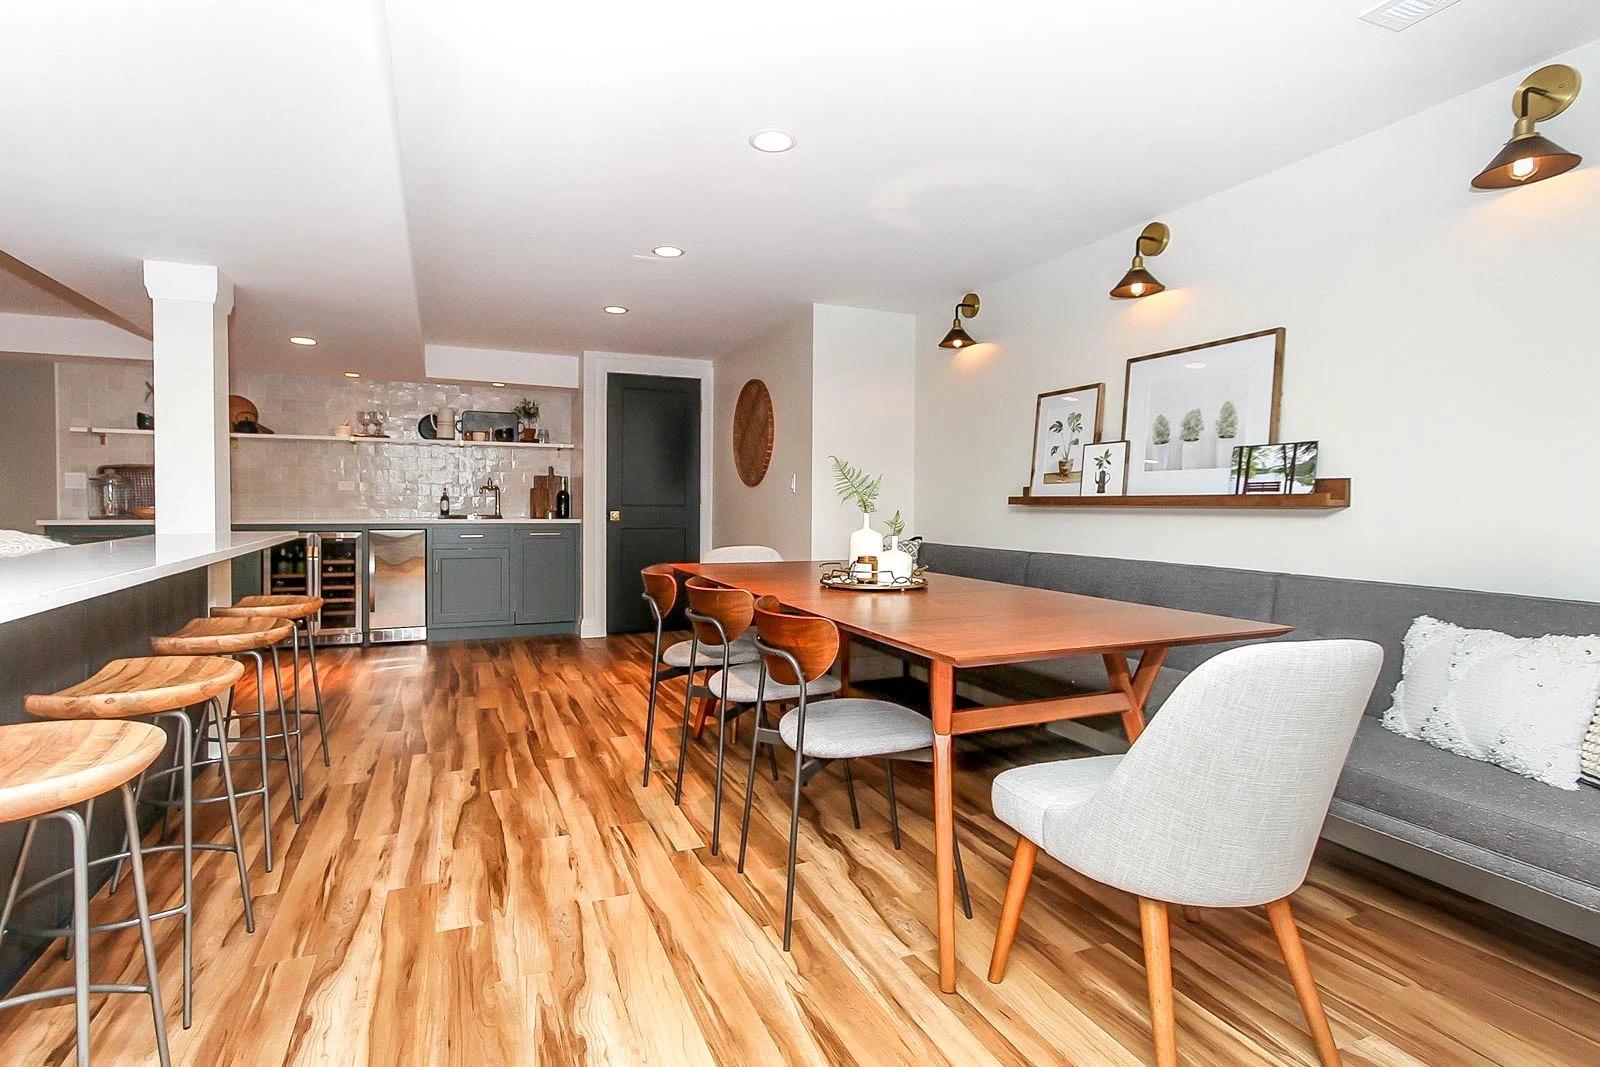
A finished basement can make your home feel more useful, especially when the space is planned around daily life. If you are thinking about adding a bathroom during your basement remodel, it helps to look at the full layout before deciding where that feature belongs.
At WellCraft Kitchens, we help homeowners think through the entire space, not just one room or one upgrade. Your basement may become a family room, home office, play area, basement bar, personal retreat, or new living area. When a bathroom is part of that plan, it should support how the space will actually be used.
A Basement Bathroom Should Support the Whole Remodeling Plan
A bathroom can make a finished basement more convenient, but it works best when it is planned with the rest of the space. Layout, materials, design, and construction details should all connect so the finished basement feels organized, comfortable, and easy to use.
How will you use the basement after the remodel?
Before adding a bathroom, think about what the basement needs to do for your household. A family room may need a different layout than a home office, play area, or basement bar. A bathroom should make the space more practical without interrupting how people move through it.
If the basement will be used often by family or guests, having a bathroom nearby can make the space feel more complete. If the area will serve more than one purpose, the bathroom should fit naturally into that plan.
What should be discussed during the consultation?
Our process begins with a free in home consultation. We come to your home, look at the space, listen to your goals, and talk through your ideas. This is the right time to discuss the bathroom, the overall layout, your budget, your timeline, and any questions you have about the project.
You do not need to have every detail figured out before reaching out. The consultation helps bring your ideas into focus and gives us a clearer understanding of what you want the basement to become.
How does design planning help before construction begins?
After the consultation, our design and review step helps shape the project. We create rough design drafts, narrow the ideas with you, and work toward a final design you feel good about.
For cabinetry in kitchens, bathrooms, and basement bars, we also provide 3D renderings. This can help you see how different parts of the basement may work together before construction starts.
What materials should be selected before the remodel moves forward?
Material selection is an important step. You can visit our design studio in Chantilly to choose materials such as flooring, cabinets, lighting, and hardware. These choices help shape the look and feel of the finished space.

For a basement with a bathroom, materials should feel connected to the rest of the remodel. We help you review options that fit your style and budget so the plan is clearer before the build begins.
How will the project be managed?
Once the final budget and materials are in place, the project moves into construction. Our Project Manager keeps close communication with you throughout the build, so you know what is happening as the work progresses.
That communication can include updates about plumbing installations, work crews, and other steps in the remodel. If your basement includes several features, clear communication helps the process feel more organized.
What happens when the work is complete?
After construction is finished, we walk you through the completed space and welcome your input. We also go over final paperwork and discuss warranty options for the work that was completed.
This walkthrough gives you a chance to review the basement as a whole. The goal is to make sure the space works the way you planned, from the bathroom to the main living area.
Why choose WellCraft Kitchens?
We offer basement remodeling along with kitchen remodeling, bathroom remodeling, home additions, outdoor living, and custom closets. We are based in Sterling, VA, and serve Northern Virginia, Maryland, and Washington, D.C.
Homeowners choose us for reliable service, fast response times, high quality workmanship, and clear communication. Client feedback also mentions professionalism, punctuality, quality craftsmanship, and strong communication throughout the project.
Conclusion
If you are considering a bathroom as part of your basement remodel, we would be happy to help you think through the next step. You can contact WellCraft Kitchens by phone at +1 (703) 293-5583, email us at info@wellcraftkitchens.com, or use the contact form on our website to schedule a consultation.
FAQs
Can WellCraft Kitchens include a bathroom in a basement remodel?
Yes. We offer basement remodeling services that may include adding a bathroom, basement bar, kitchen, or new living area.
What is the first step?
The first step is a free in home consultation. We review your space, listen to your goals, and talk through your project questions.
Can I review the design before construction starts?
Yes. The design and review step includes rough design drafts and a final design review. We also provide 3D renderings for cabinetry in kitchens, bathrooms, and basement bars.
How do you communicate during construction?
A Project Manager keeps close communication with you during the build and provides updates as different steps happen.