
Remodeling a kitchen, bathroom, or basement bar comes with many choices. Cabinets, layout, storage, materials, lighting, and hardware all affect how the finished space will look and function. It can be hard to picture everything from a conversation or rough draft alone.
At WellCraft Kitchens, we use 3D renderings during the design phase for cabinetry in kitchens, bathrooms, and basement bars. This gives you a clear visual before construction begins, so you can review the plan, ask questions, and make confident decisions before the work starts.
3D Renderings Make Remodeling Decisions Easier
3D renderings help you see the design before work begins. Instead of guessing how your cabinetry, layout, and storage will come together, you can review the plan visually. This makes the remodeling process easier to understand.
What happens before we create your rendering?
Every project starts with consultation and planning. You can call us or fill out a contact form to schedule a free initial in home consultation. During that visit, we listen to your ideas, talk through your goals, offer advice, and answer your questions.
This helps us understand how you use your space and what you want to improve. Before we create a design, we want to know what matters most to you, whether that is better storage, a more useful layout, or cabinetry that fits the way you live.
How do 3D renderings help during design?
After the consultation, we create a few rough drafts of possible designs. Then we narrow the ideas down with you and move toward the final plan.
A 3D rendering lets you review cabinet placement, storage areas, and the overall look of the space before construction begins. If something does not feel right, we can talk through it during the design phase instead of waiting until the build has started. That can make the process feel clearer and more comfortable.
Why are 3D renderings helpful for kitchen remodeling?
Kitchen remodeling includes connected choices such as cabinets, countertops, flooring, lighting, hardware, and layout. Each choice affects how the room looks and how it works every day.
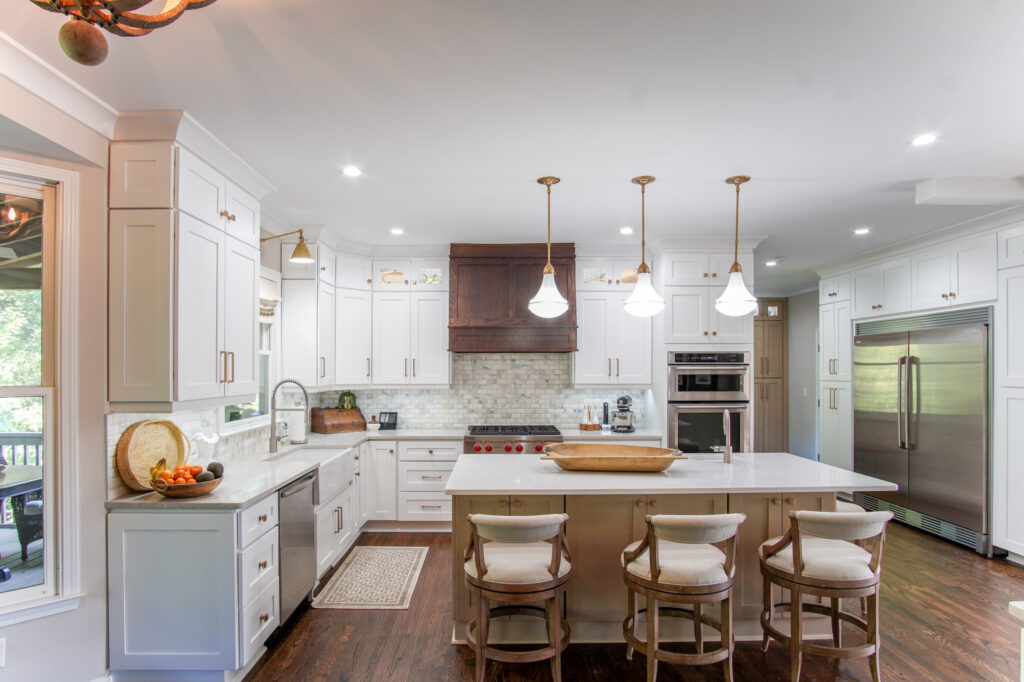
A 3D cabinetry rendering helps you see how the cabinet plan supports the larger kitchen design. You can review storage, layout, and overall flow before construction begins. For a space you use every day, that visual clarity can make planning easier.
Can 3D renderings help with bathrooms and basement bars?
Yes. Our process includes 3D renderings for cabinetry in kitchens, bathrooms, and basement bars.
In a bathroom, cabinetry can affect storage, organization, and the overall feel of the room. In a basement bar, cabinetry can shape how the space functions and how easy it is to use. Seeing these details ahead of time helps you review the plan before installation begins.
How does material selection fit into the process?
Once the final design is approved, we begin the materials selection process. You can choose materials from our design studio in Chantilly, including flooring, cabinets, lighting, and hardware.
This connects the visual design with the actual finishes. You are not choosing materials without context. You can see how each choice supports the look, function, and flow of the space.
What happens during and after construction?
Once the project moves into the build stage, our Project Manager maintains close communication with you. You stay updated as the work progresses, including steps such as plumbing installations and the arrival and departure of work crews.
When the work is finished, we walk you through the completed space and welcome your input. We also go over final paperwork and discuss warranty options for the completed work. This final walkthrough gives you time to review the project and ask questions.
What do clients say about the experience?
Clients have shared positive feedback about our communication, design support, and workmanship. Daphne Colburn said her kitchen remodel was exactly what she envisioned and that the custom cabinets transformed the space. John Ritter noted excellent customer service for countertop work.
Conclusion
Planning a kitchen remodeling, bathroom remodeling, or basement remodeling project? Reach WellCraft Kitchens by calling +1 (703) 293-5583, emailing info@wellcraftkitchens.com, or filling out the contact form on our website.
FAQs
Do WellCraft Kitchens projects include 3D renderings?
Yes. We show 3D renderings of cabinetry designs for kitchens, bathrooms, and basement bars during design and review.
How do I start a remodeling project?
You can call or fill out the contact form to schedule a free initial in home consultation.
What services does WellCraft Kitchens offer?
We offer kitchen remodeling, bathroom remodeling, home additions, basement remodeling, outdoor living services, and custom closet services.